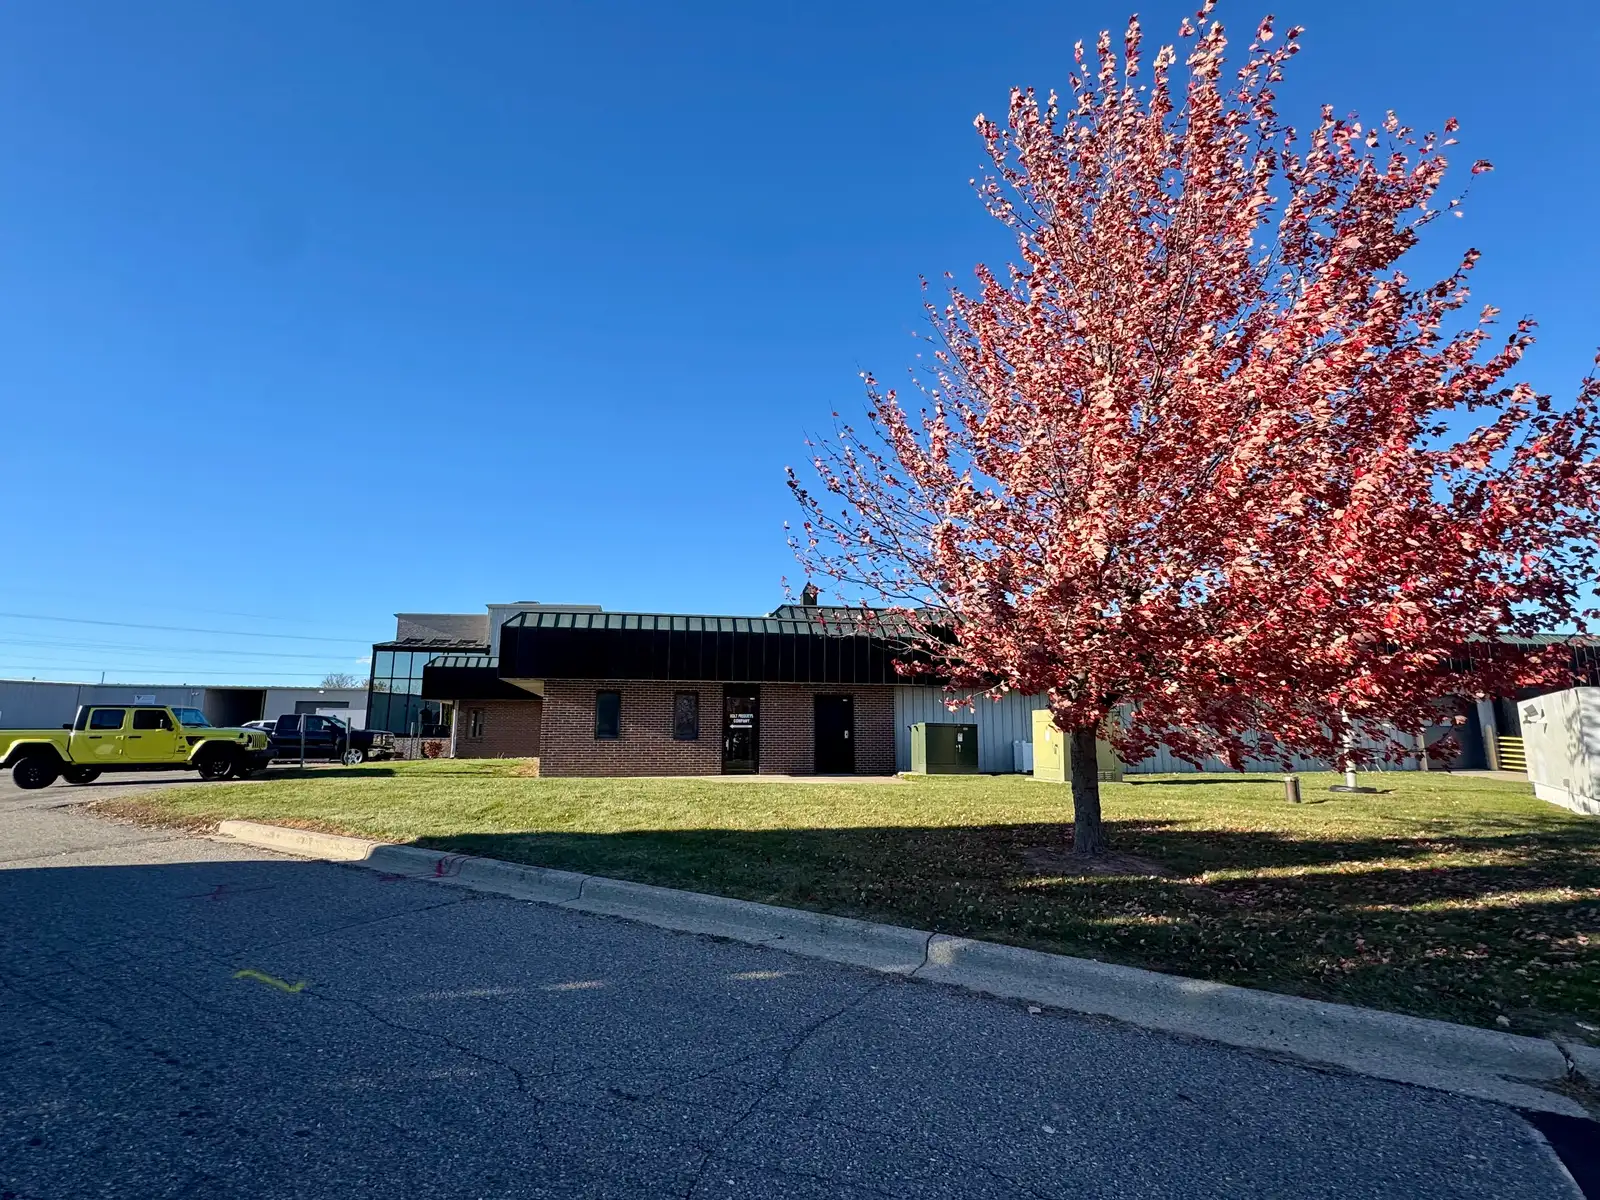
Suite B2 Warehouse Specifications
- Warehouse Area: ±14,264 SF
- Ceiling Clearance: 12' clear height throughout the warehouse
- HVAC: Two (2) forced-air furnaces and one (1) rooftop unit providing heat
- Loading:
- One (1) 8'H x 8'W loading dock
- One (1) 8'H x 9'W grade-level overhead door
- Access Doors: Three (3) pedestrian entry doors
- Covered Overhang:
- ±1,500 SF (approximately 32' x 48')
- 10' clearance height
- Additional Space: Large office or training room
- Zoning: Industrial
This industrial suite offers a functional warehouse layout with dock and grade-level loading, multiple pedestrian access points, a sizable covered overhang for protected storage or staging, and a large office/training area to support operational and administrative needs.