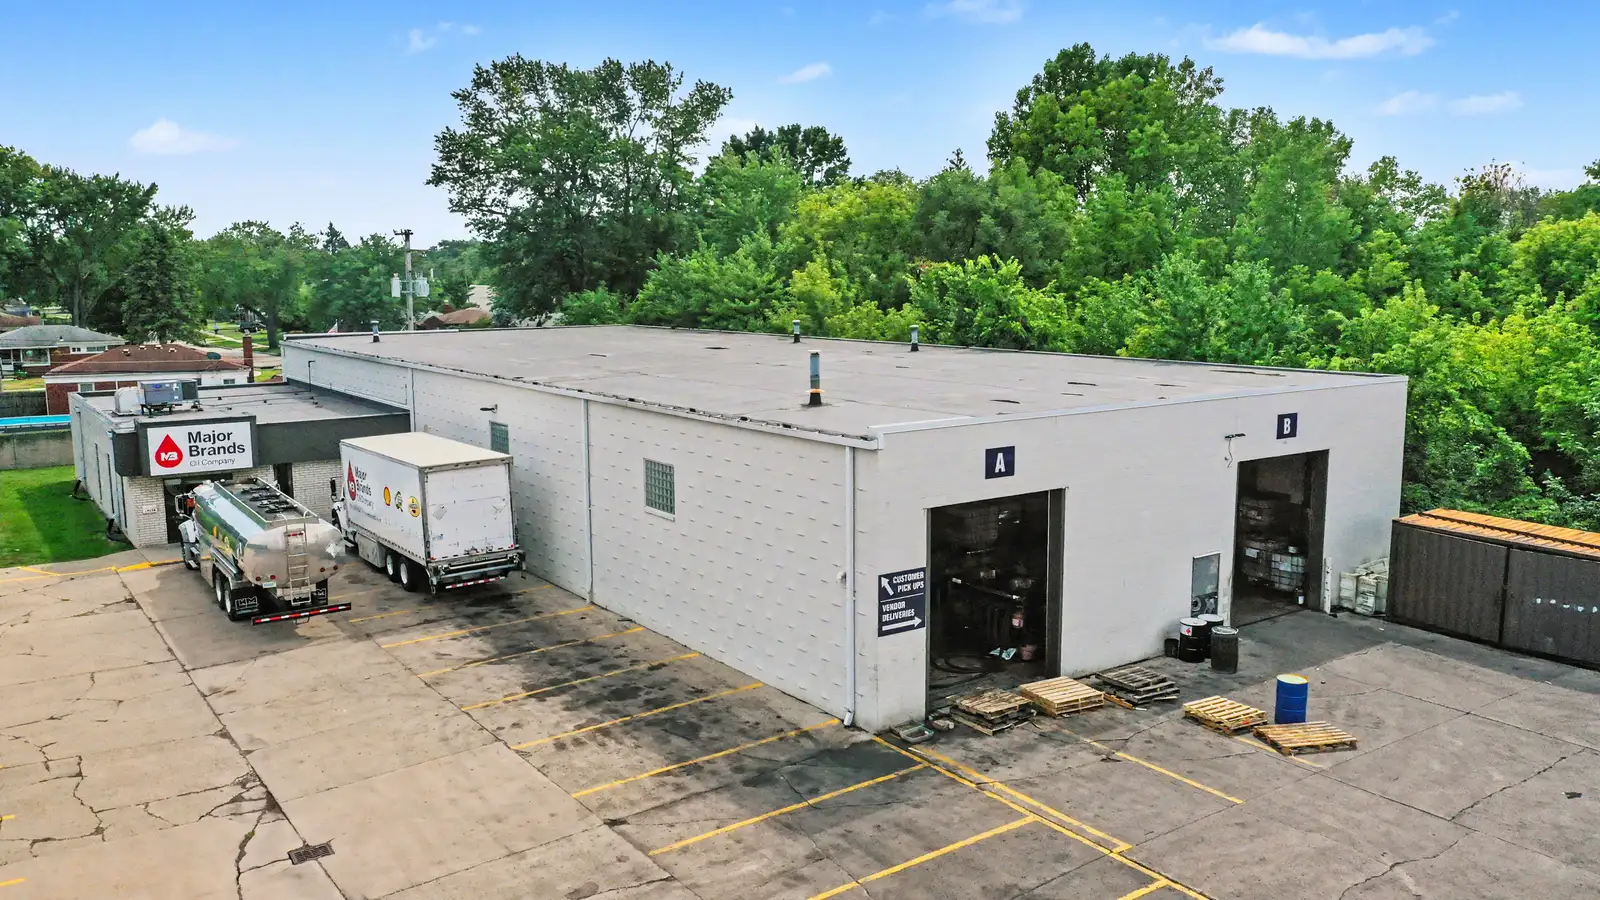
This industrial facility offers 10,820 square feet of available space, providing an excellent opportunity for manufacturing, warehousing, or distribution operations.
The building includes 8,987 square feet of warehouse space complemented by 1,833 square feet of office space, creating an efficient balance between operational and administrative functions.
A 16-foot clear ceiling height provides ample vertical storage capacity and flexibility for a variety of industrial uses.
The property is equipped with two 12’ x 14’ overhead doors, allowing for convenient loading, unloading, and movement of equipment and materials.
With 1,000-amp, 240-volt, 3-phase electrical service, the facility is well-suited for power-intensive manufacturing and industrial operations.
Additional amenities include a bus bar electrical distribution system, gas-forced air heating, and 30 on-site parking spaces, enhancing both operational efficiency and employee convenience.